Silver
Garden room and installation.
- Garden room
- Installation
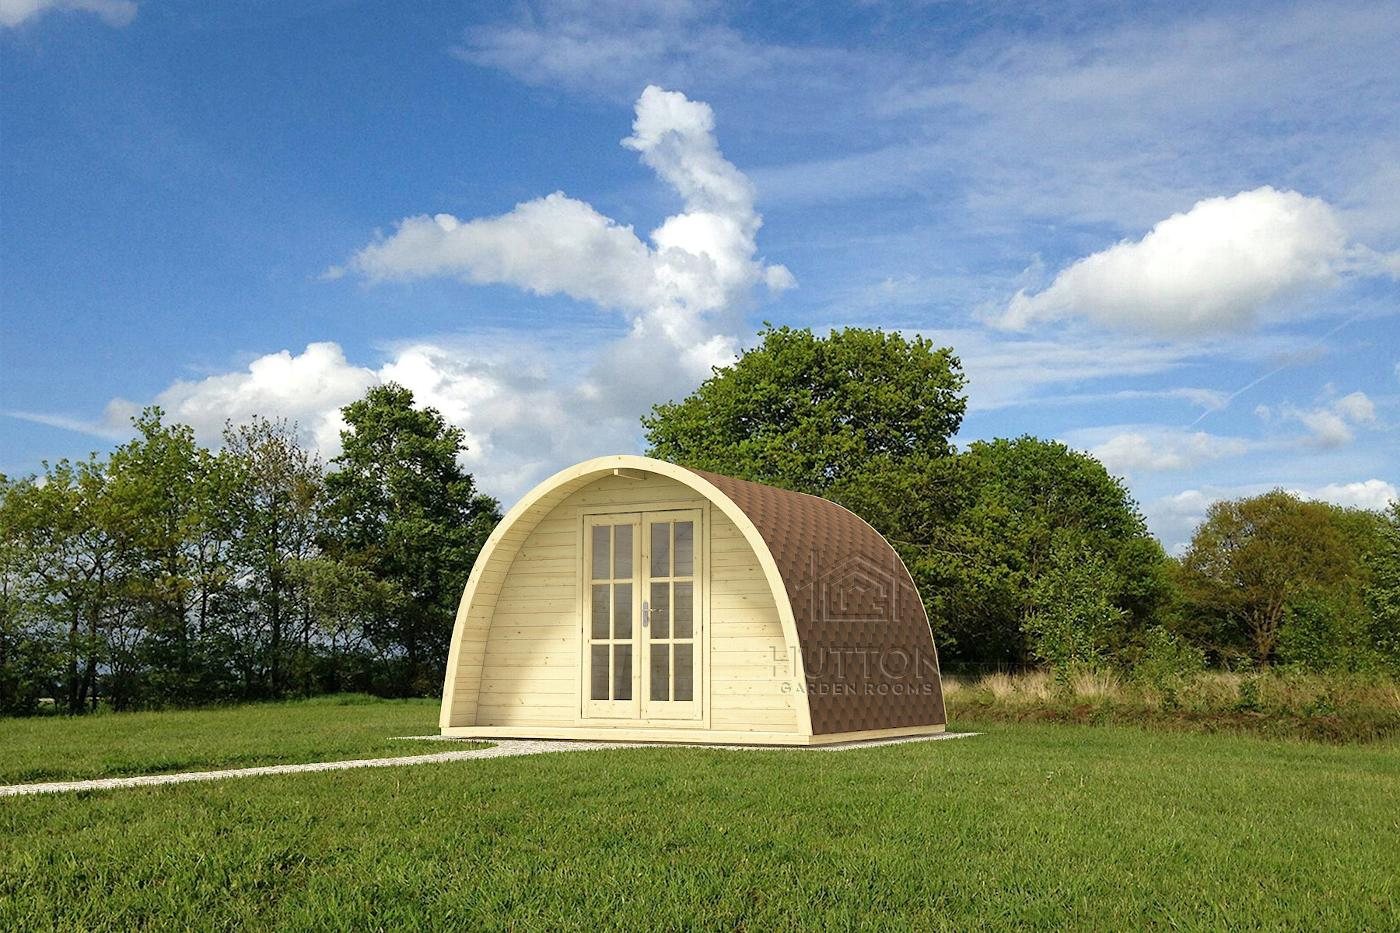
Photographs are for illustration only; the actual building may vary, and finishes and furnishings shown are not included as standard.
Glamping Pod Range
This cosy design arches over the occupant with a double doorway, providing a comfortable glamping-style chalet.
Guide prices including VAT and installation
Prices for the 3 × 3 m. Your final price is confirmed in your quotation. What each package includes · Every size and price (PDF)
Dimensions
All sizes are external measurements.
Specification
As listed for this model. Your final specification is confirmed in your quotation.
| Wall logs & roof boards | 44 mm, double tongue and groove, spruce |
|---|---|
| Max height | 2.795 m |
| Front overhang | 500 mm |
| Doors | Double door, fully glazed, opening outwards |
| Windows | Single window, opening outwards |
| Glazing | Windows and doors are double glazed |
| Floor boards | Tongue and groove, minimum 18 mm thick |
| Foundation bearers | Impregnated against rot |
| Security & fittings | Cylinder lock to the doors; adjustable hinges for windows and doors |
About this building
The Beaumont Garden room is an ideal choice for a modern glamping pod. The unique design can be customised into sleeping and living quarters, making it ideal for a temporary residence, or glamping site. Made of high-quality timber just like the rest of our products, our Beaumont garden room is a stunning and desirable glamping style pod.
Installation packages
Choose the package that suits your garden. Each one is installed by our team, and the specification and site requirements for your project are confirmed in your quotation.
Silver
Garden room and installation.
Gold
Foundation, garden room, exterior paint package and installation.
Platinum
Foundation, garden room, exterior paint package, insulation package, electrical package and installation.
The SWA cable connecting the building to your mains supply is not included in any package and is quoted individually, as it depends on the distance and route from your property.
Climate control, flooring, internal painting and our other optional upgrades are not included in any package and are quoted separately.
Finishing Touches & Upgrades
From the flooring underfoot to the lighting that sets the mood, tailor your garden room around the way you want to use it. Explore practical upgrades and finishing details, all coordinated as part of your installation.
Optional upgrades are not part of the Silver, Gold or Platinum packages. Any you choose are agreed with you and set out in your quotation.
 Illustration
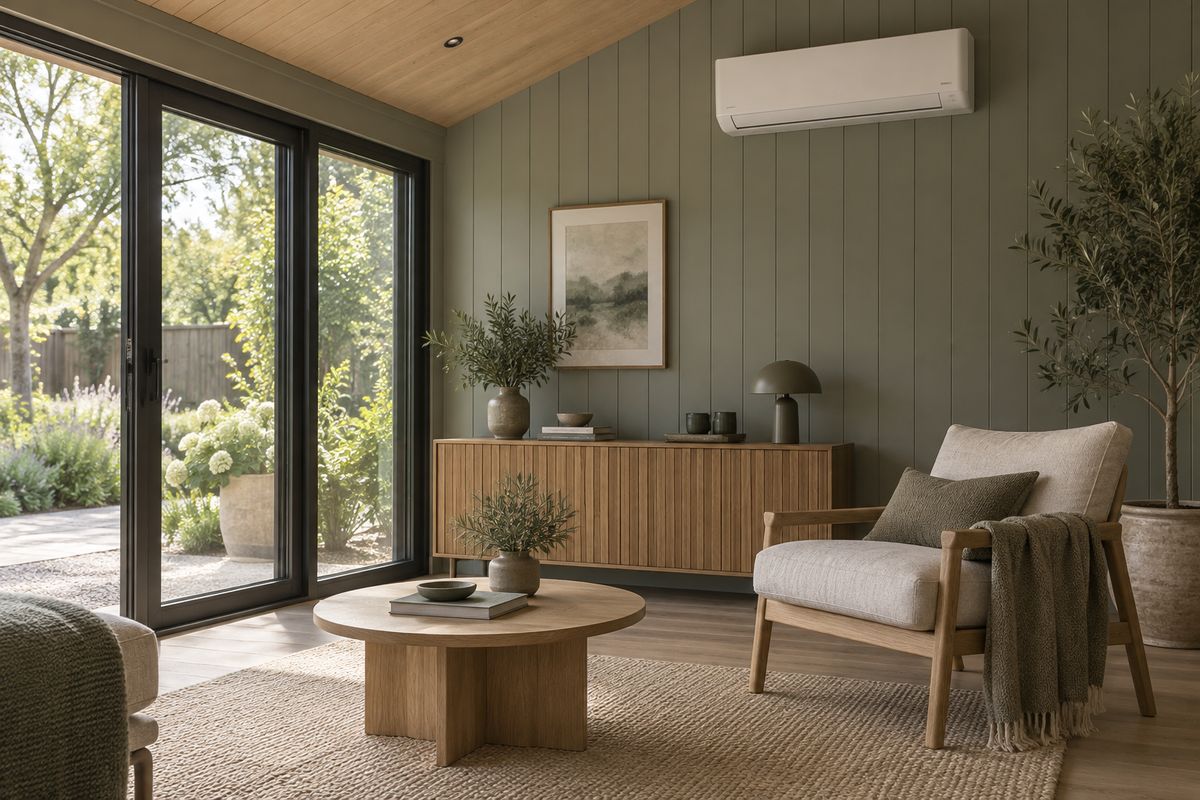
Heating and cooling to help keep the room comfortable, specified for your building and how you'll use it.
 Illustration
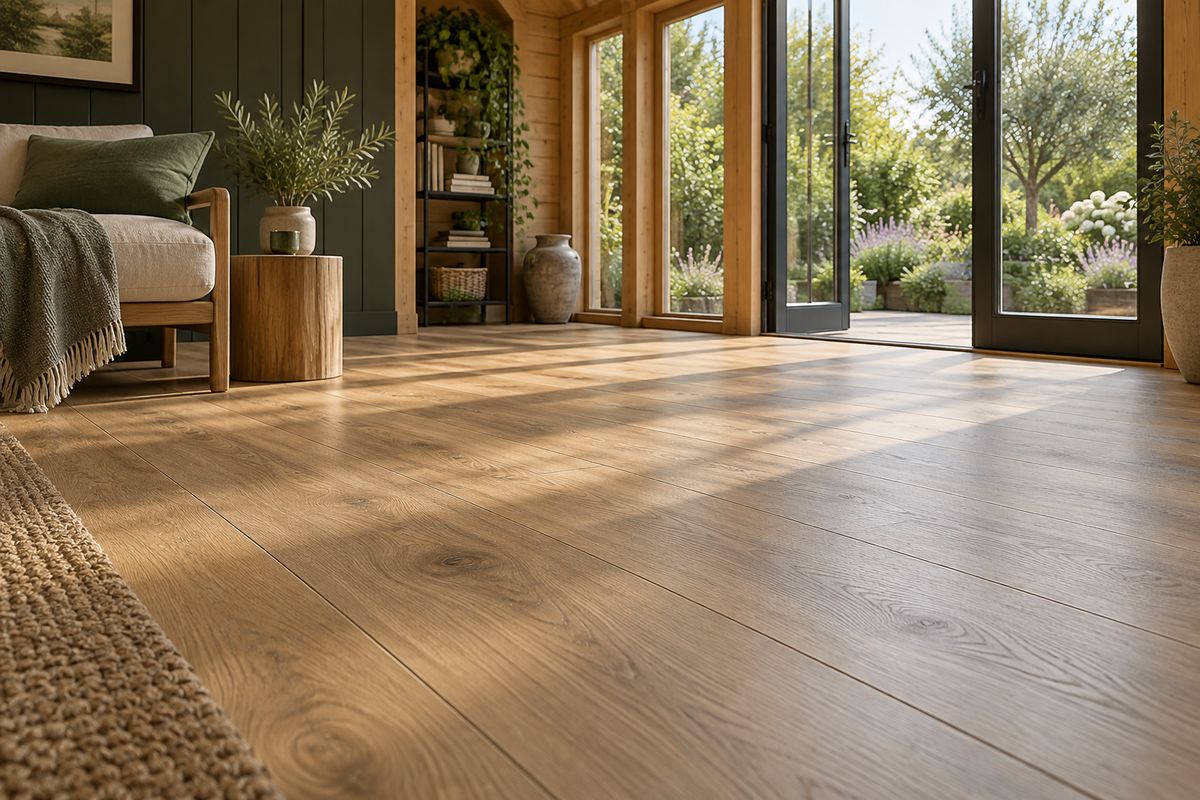
A warm, homely floor finish, with a choice of styles to suit your interior.
 Illustration
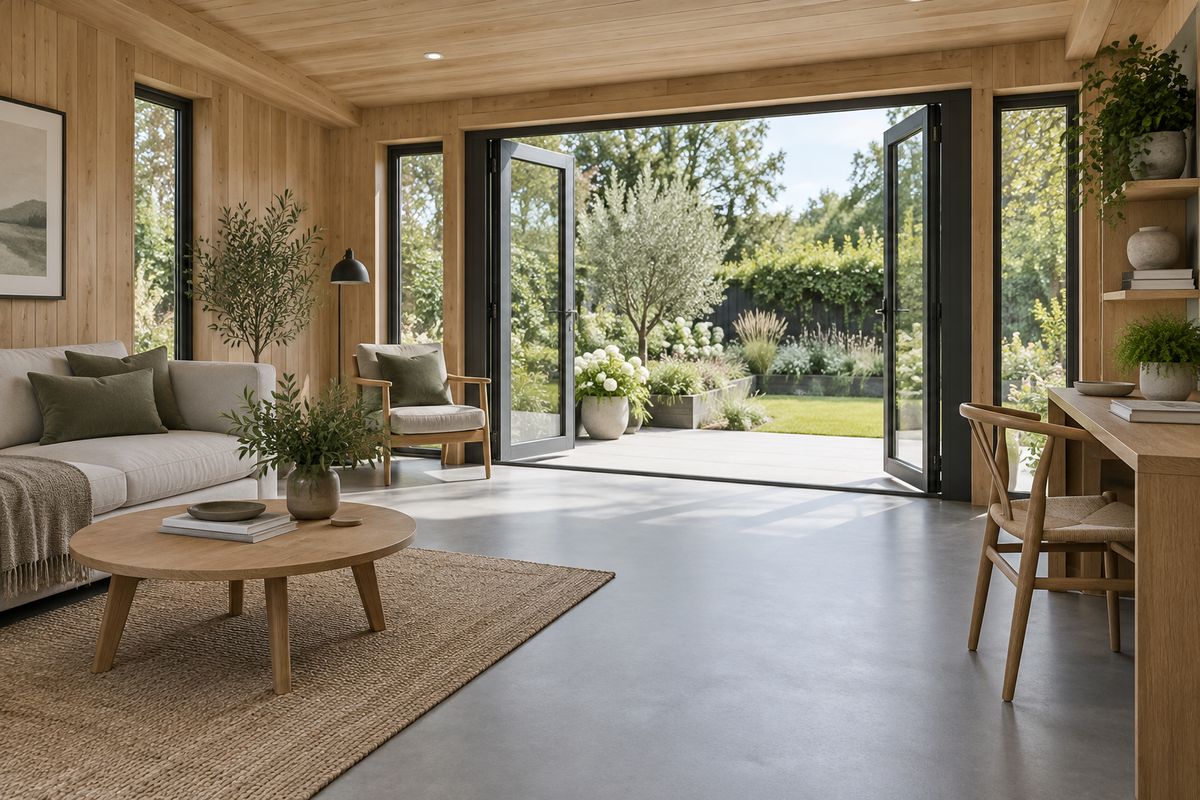
A hard-wearing, easy-to-clean floor for gyms, studios, playrooms and busy spaces.
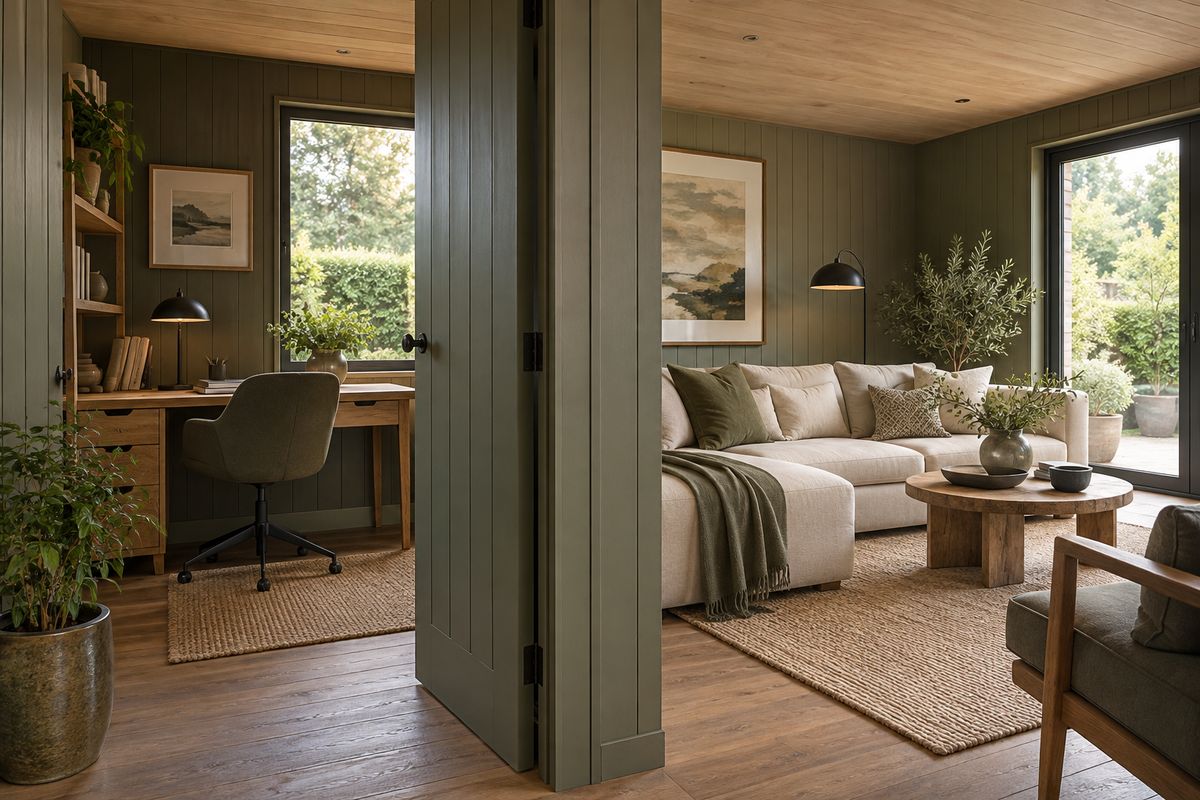 Illustration
Divide the building into separate areas, such as an office and a store.
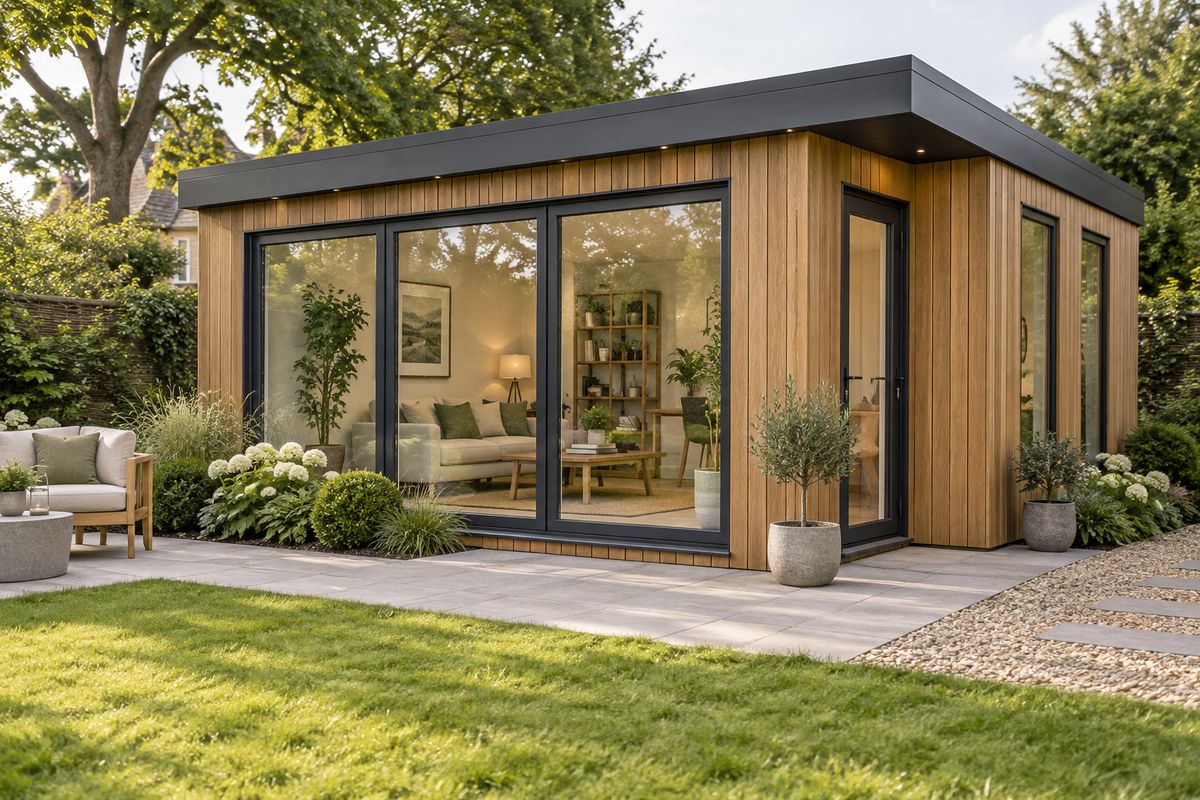 Illustration
Personalise access, natural light and garden views, subject to the building design.
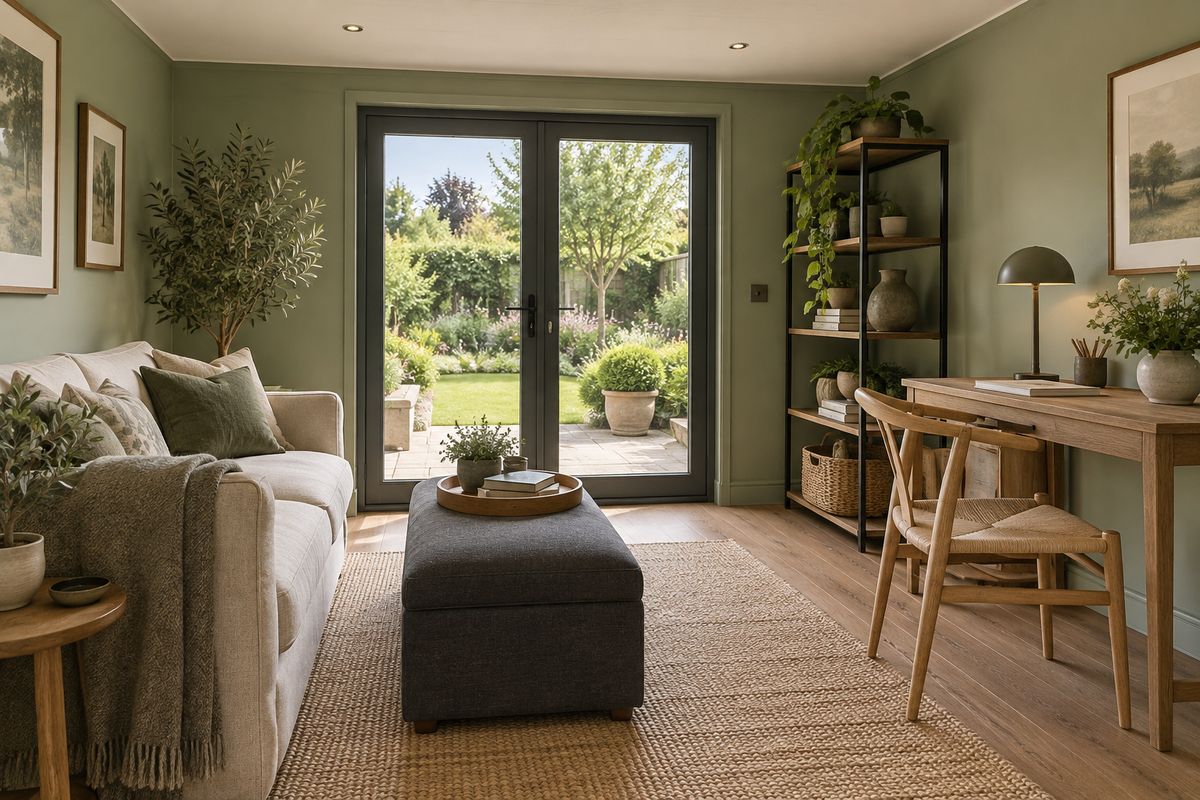 Illustration
The inside of the building painted in the colour you choose.
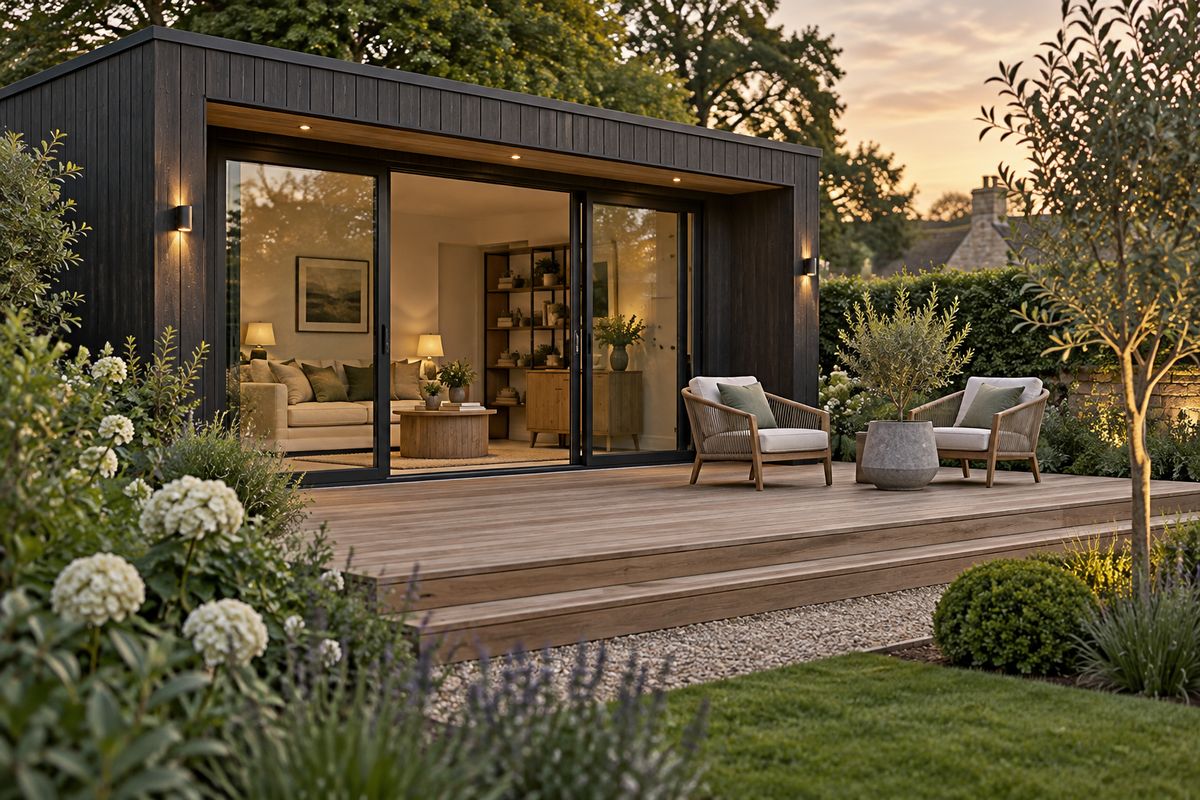 Illustration
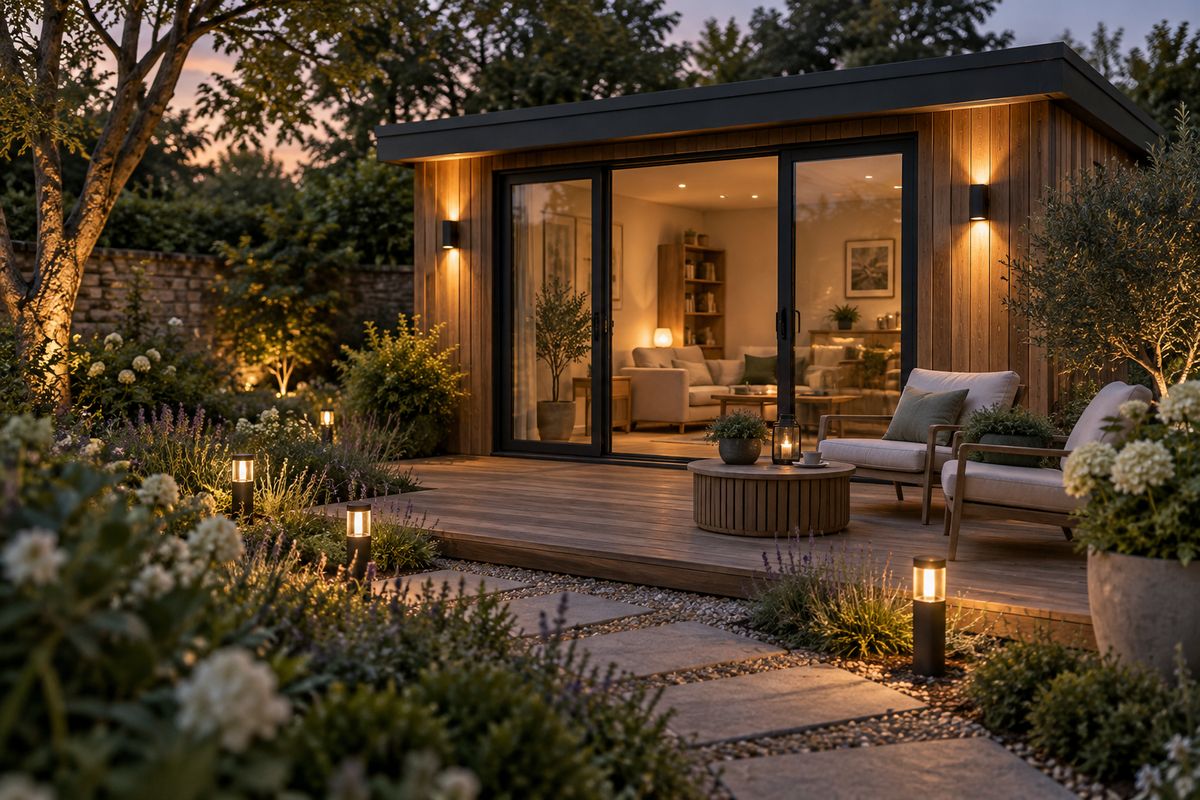
Extend your space outdoors with an area for seating and relaxing.
 Illustration
Lighting around the building and seating area for evenings outside.
Photographs in this section are illustrations of each upgrade, not our buildings or completed projects. Furniture and décor shown are not included.
Your building. Your lifestyle. Your finishing touches.
Discuss Your ProjectYou may also like
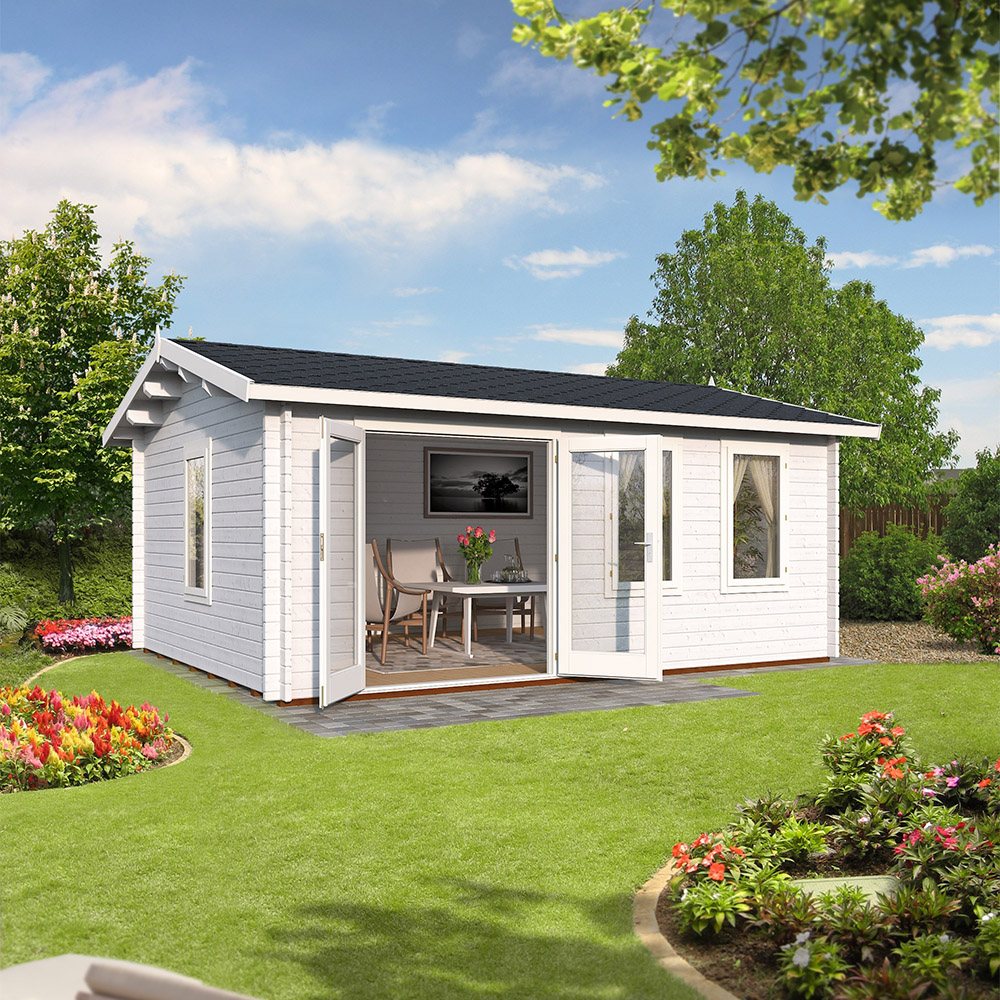
Gable Roof Range
A simple, yet elegant design that can be adapted to a range of sizes, making it a great potential holiday home.
Explore This Building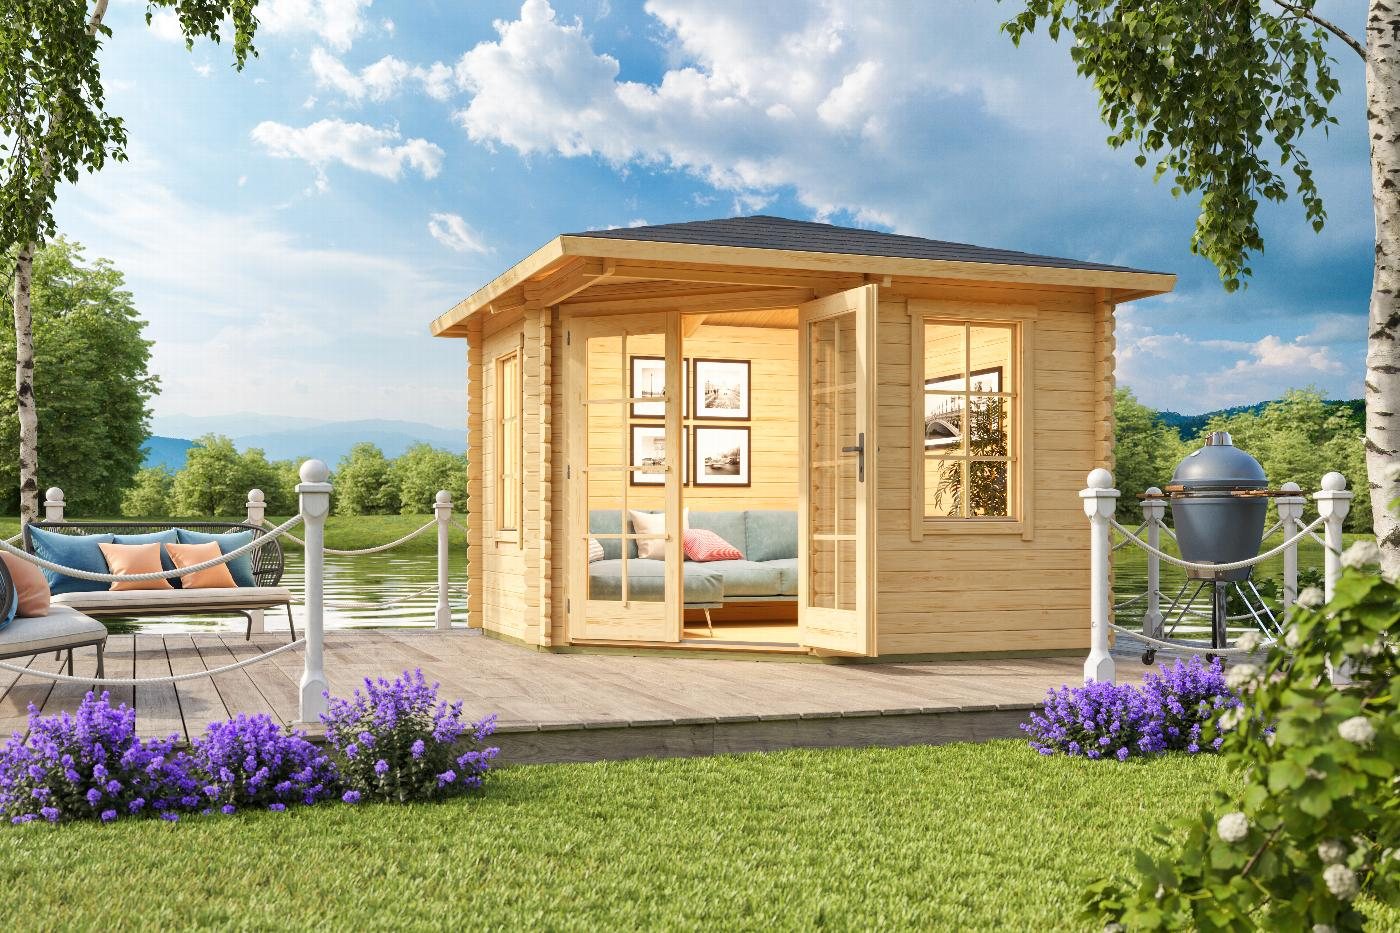
Corner Cabin Range
This stylish octagonal design provides a wonderful space for outdoor dining, study, or relaxing with friends and guests.
Explore This Building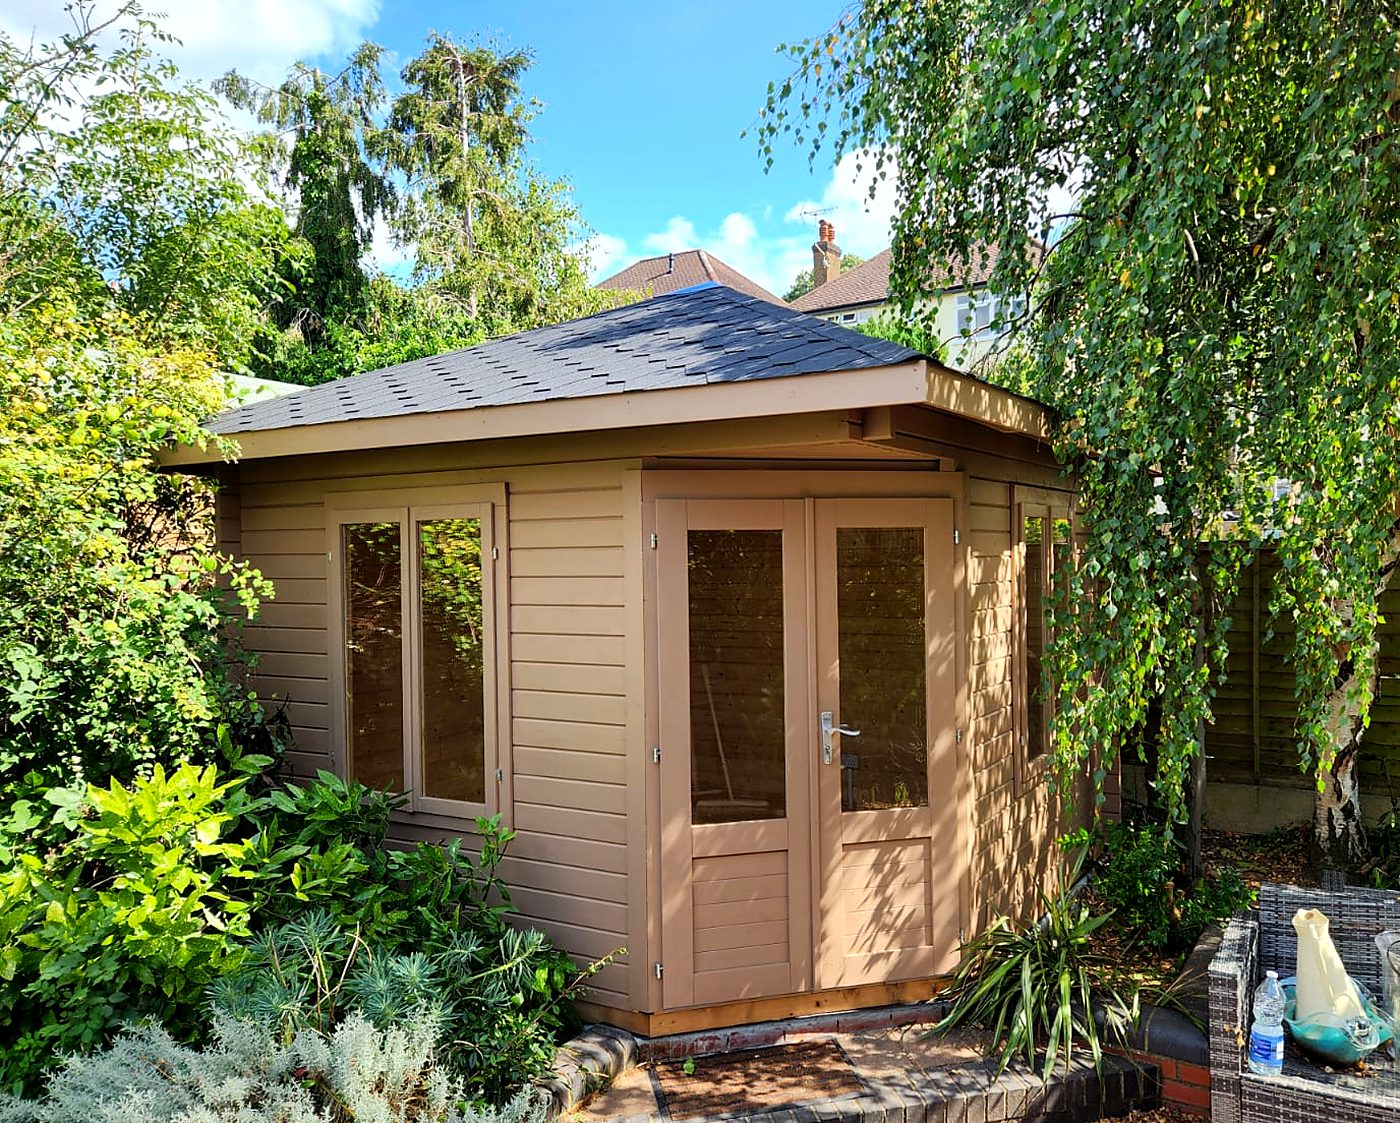
Hunters Chase, Hutton
See the quality of our garden rooms in person and talk through your project.
Arrange a Showroom VisitStart your project
Tell us a little about what you have in mind and we'll arrange a consultation, a showroom visit or a tailored quotation. We just need your name, contact details and the postcode where the garden room would go. Everything else helps us prepare.