Silver
Garden room and installation.
- Garden room
- Installation
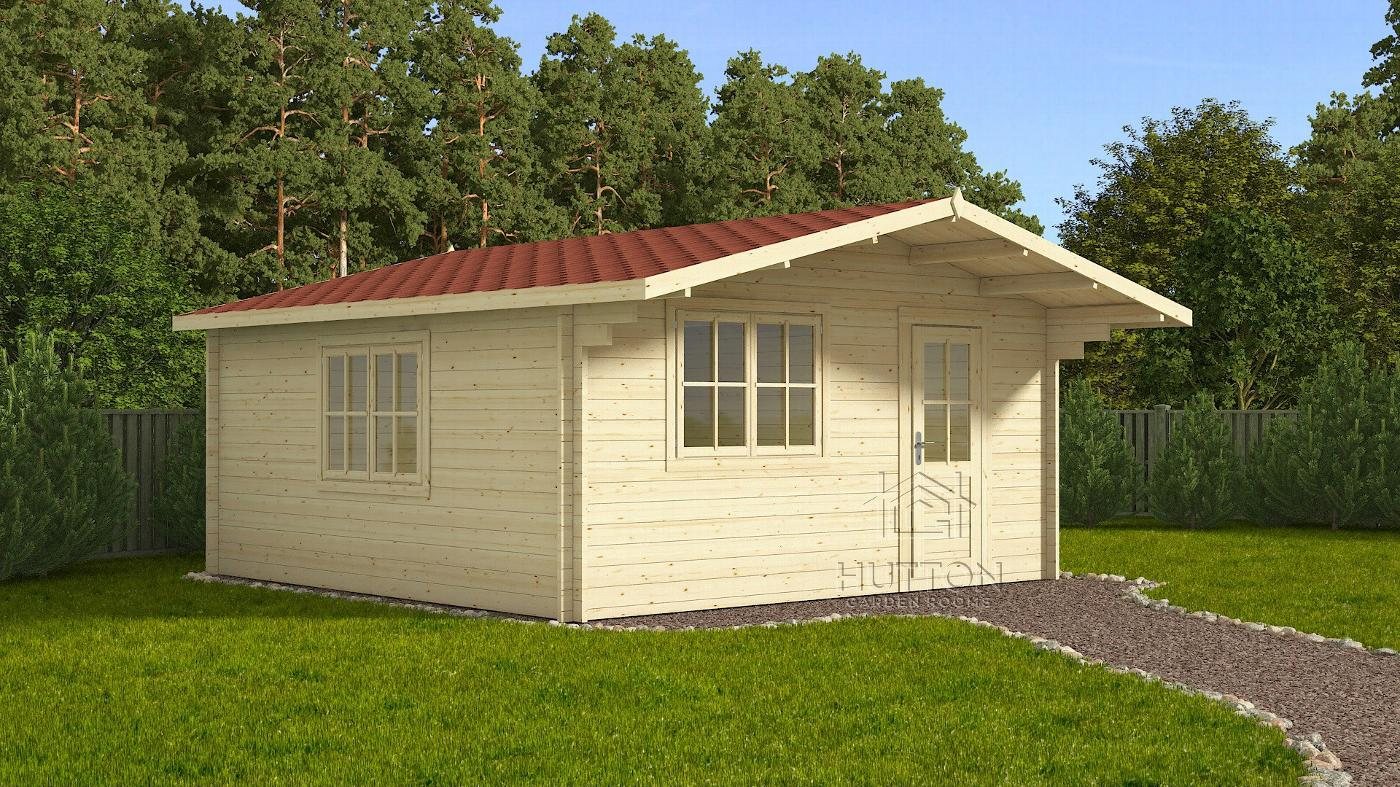
Photographs are for illustration only; the actual building may vary, and finishes and furnishings shown are not included as standard.
Apex Roof Range
A traditional cabin, with a pitched roof and attractive façade, and double-glazed French windows on three sides.
Guide prices including VAT and installation
Prices for the 3 × 3 m. Your final price is confirmed in your quotation. What each package includes · Every size and price (PDF)
Dimensions
All sizes are external measurements.
Specification
As listed for this model. Your final specification is confirmed in your quotation.
| Wall logs | 44 mm, double tongue and groove, spruce |
|---|---|
| Doors | Single door, half glazed, opening outwards |
| Windows | 2 double windows, opening outwards |
| Glazing | Windows and door are double glazed, rubber sealed |
| Roof boards | Tongue and groove, minimum 19 mm |
| Floor boards | Tongue and groove, minimum 19 mm |
| Foundation bearers | Impregnated against rot |
| Roof covering | Black hexagonal felt roof shingles |
| Security & fittings | Cylinder lock to the doors; adjustable hinges for windows and doors |
| Installation | Full professional installation |
About this building
The Balmoral Garden room is a great solution for those who want to install a work room, a fitness studio, or a fine play area for the children. This cabin only requires a small area of land to see the wish fulfilled.
This garden room has a glazed single door, which allows plenty of light to enter the cabin, thereby enhancing the feeling of spaciousness. You certainly won’t lack for light in this cabin. There is an overhang of the roof at the front of the cabin, which creates shade on hot summer days and makes it possible to shelter from the rain. This garden room is made from high quality slow growing, carefully crafted northern spruce. The smell of good quality wood and fresh air will fill the entire indoor environment.
This garden room has walls 44 mm thick, using double grooves in the northern spruce timber. There is a half glazed single door that opens outward and two double windows that open outwards. The door and windows are double glazed, with a hermetic strip to stop leaks.
Installation packages
Choose the package that suits your garden. Each one is installed by our team, and the specification and site requirements for your project are confirmed in your quotation.
Silver
Garden room and installation.
Gold
Foundation, garden room, exterior paint package and installation.
Platinum
Foundation, garden room, exterior paint package, insulation package, electrical package and installation.
The SWA cable connecting the building to your mains supply is not included in any package and is quoted individually, as it depends on the distance and route from your property.
Climate control, flooring, internal painting and our other optional upgrades are not included in any package and are quoted separately.
Finishing Touches & Upgrades
From the flooring underfoot to the lighting that sets the mood, tailor your garden room around the way you want to use it. Explore practical upgrades and finishing details, all coordinated as part of your installation.
Optional upgrades are not part of the Silver, Gold or Platinum packages. Any you choose are agreed with you and set out in your quotation.
 Illustration
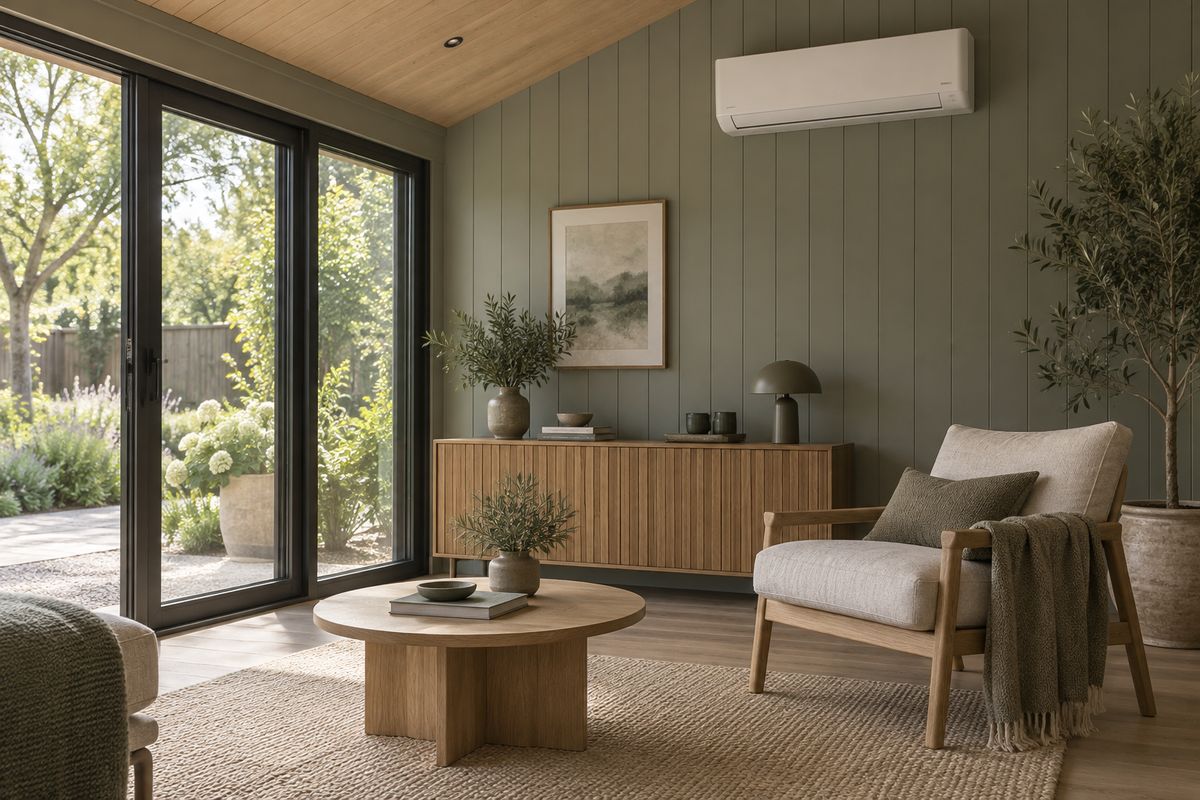
Heating and cooling to help keep the room comfortable, specified for your building and how you'll use it.
 Illustration
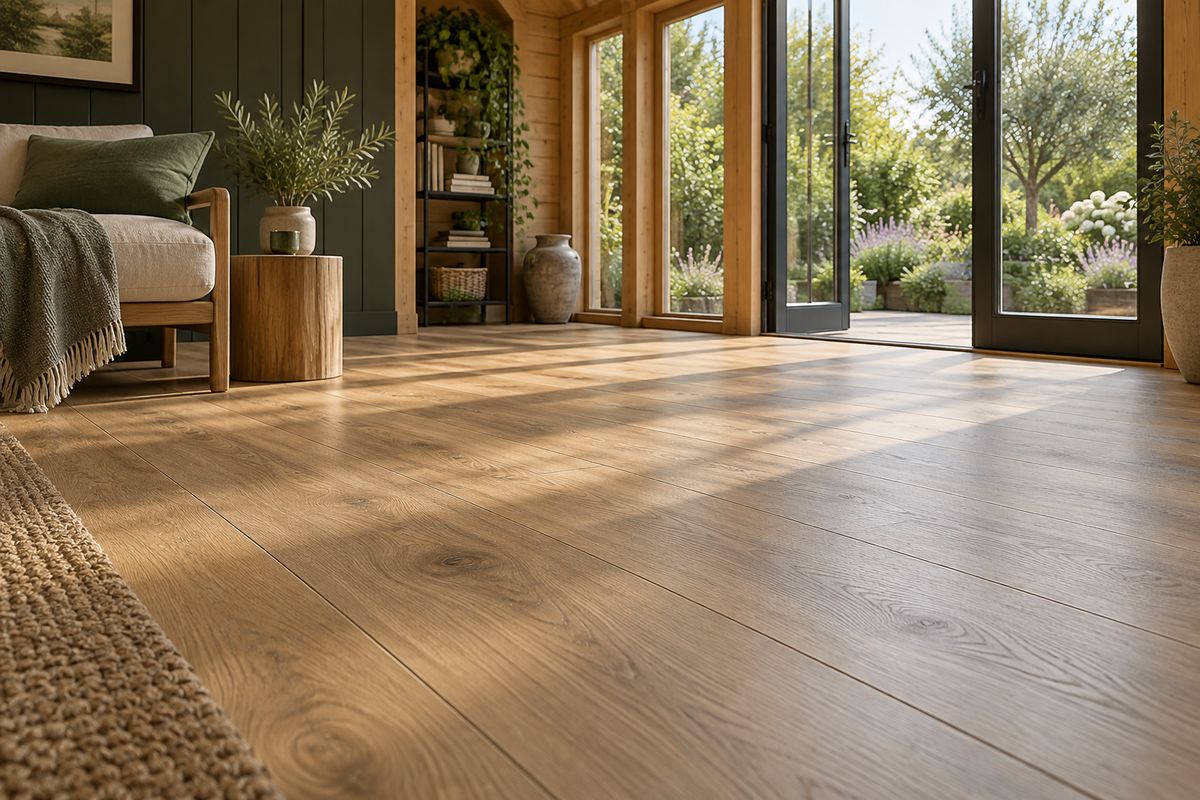
A warm, homely floor finish, with a choice of styles to suit your interior.
 Illustration
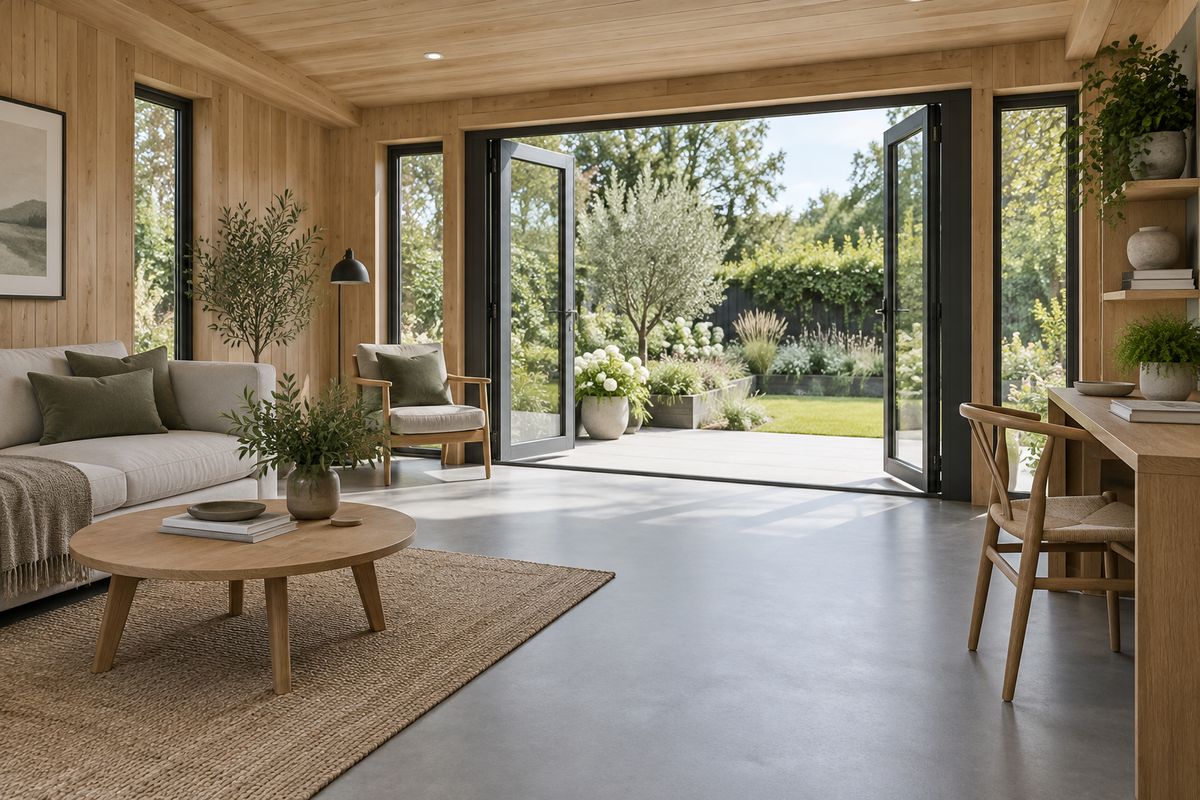
A hard-wearing, easy-to-clean floor for gyms, studios, playrooms and busy spaces.
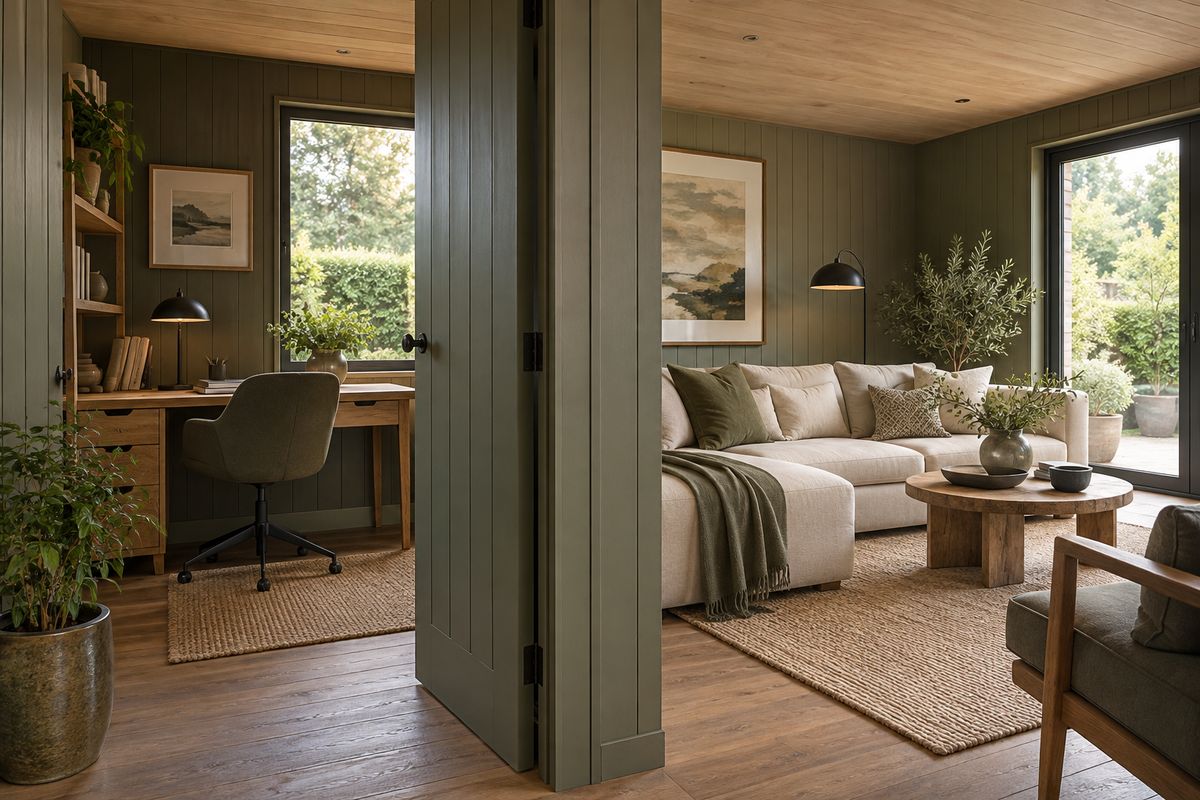 Illustration
Divide the building into separate areas, such as an office and a store.
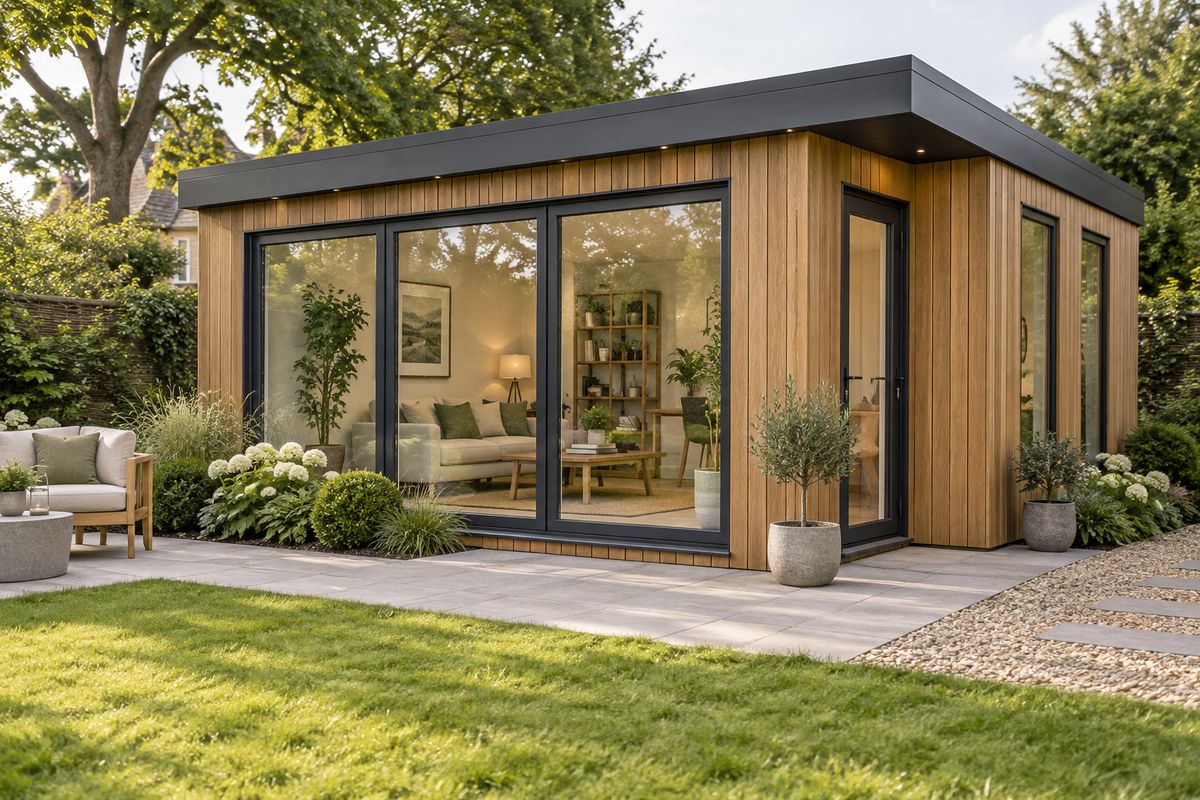 Illustration
Personalise access, natural light and garden views, subject to the building design.
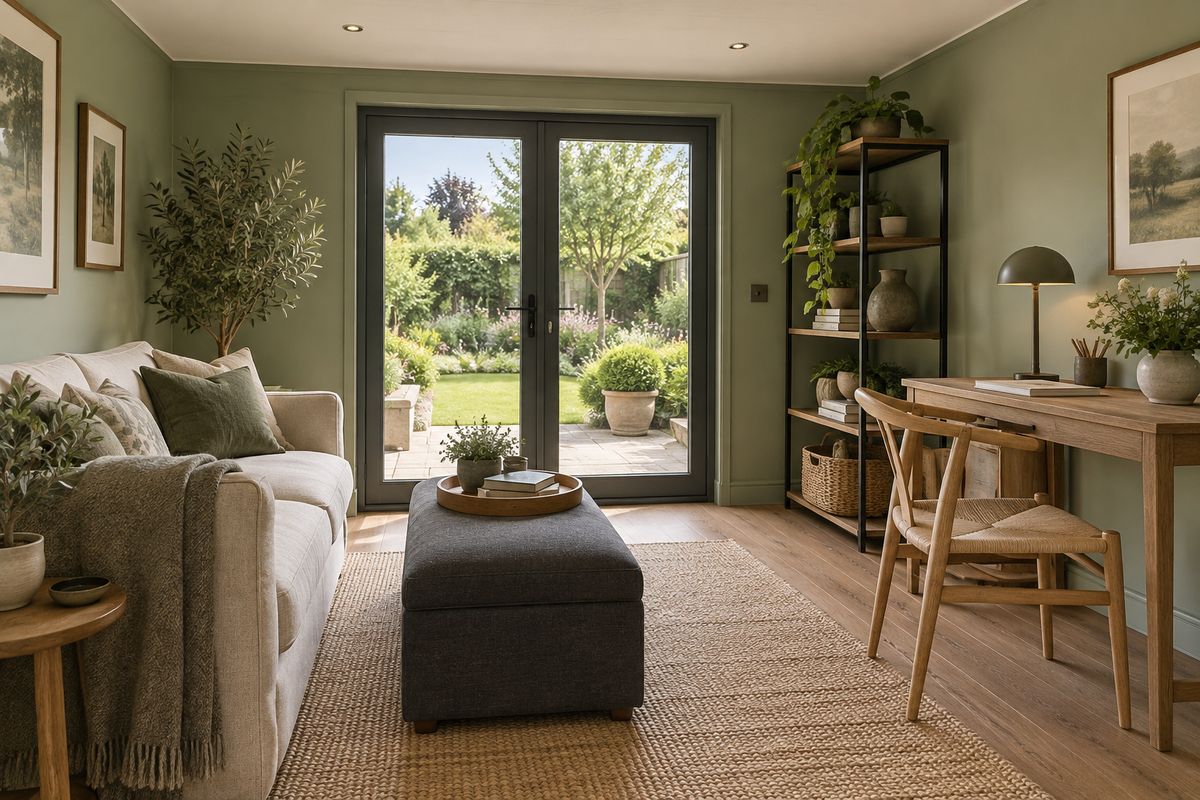 Illustration
The inside of the building painted in the colour you choose.
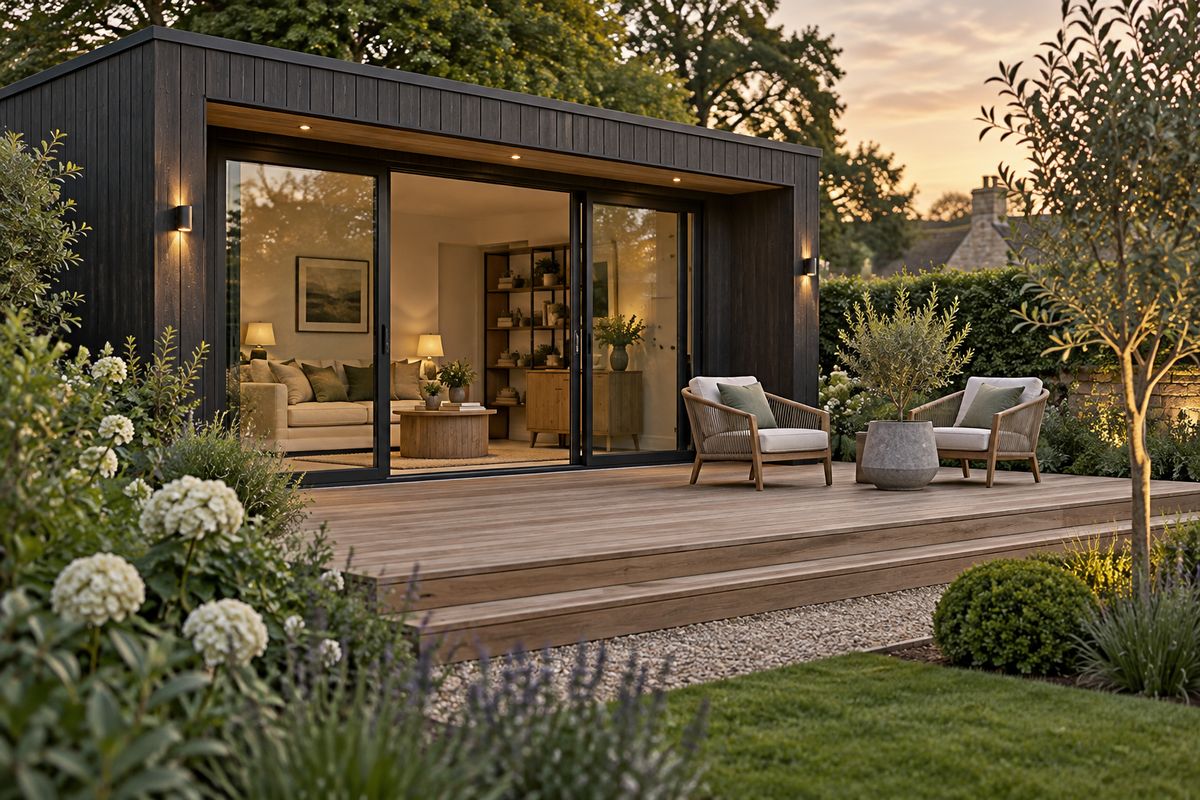 Illustration
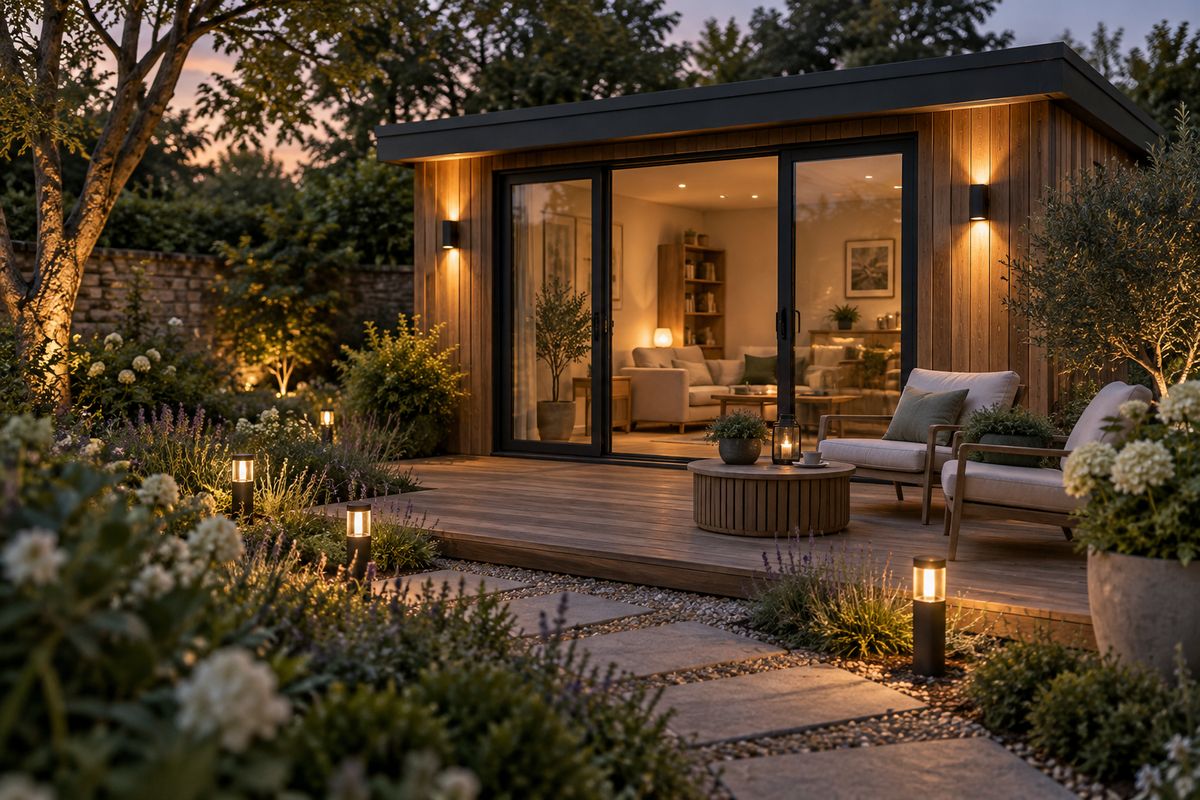
Extend your space outdoors with an area for seating and relaxing.
 Illustration
Lighting around the building and seating area for evenings outside.
Photographs in this section are illustrations of each upgrade, not our buildings or completed projects. Furniture and décor shown are not included.
Your building. Your lifestyle. Your finishing touches.
Discuss Your ProjectAlso in the Apex Roof Range
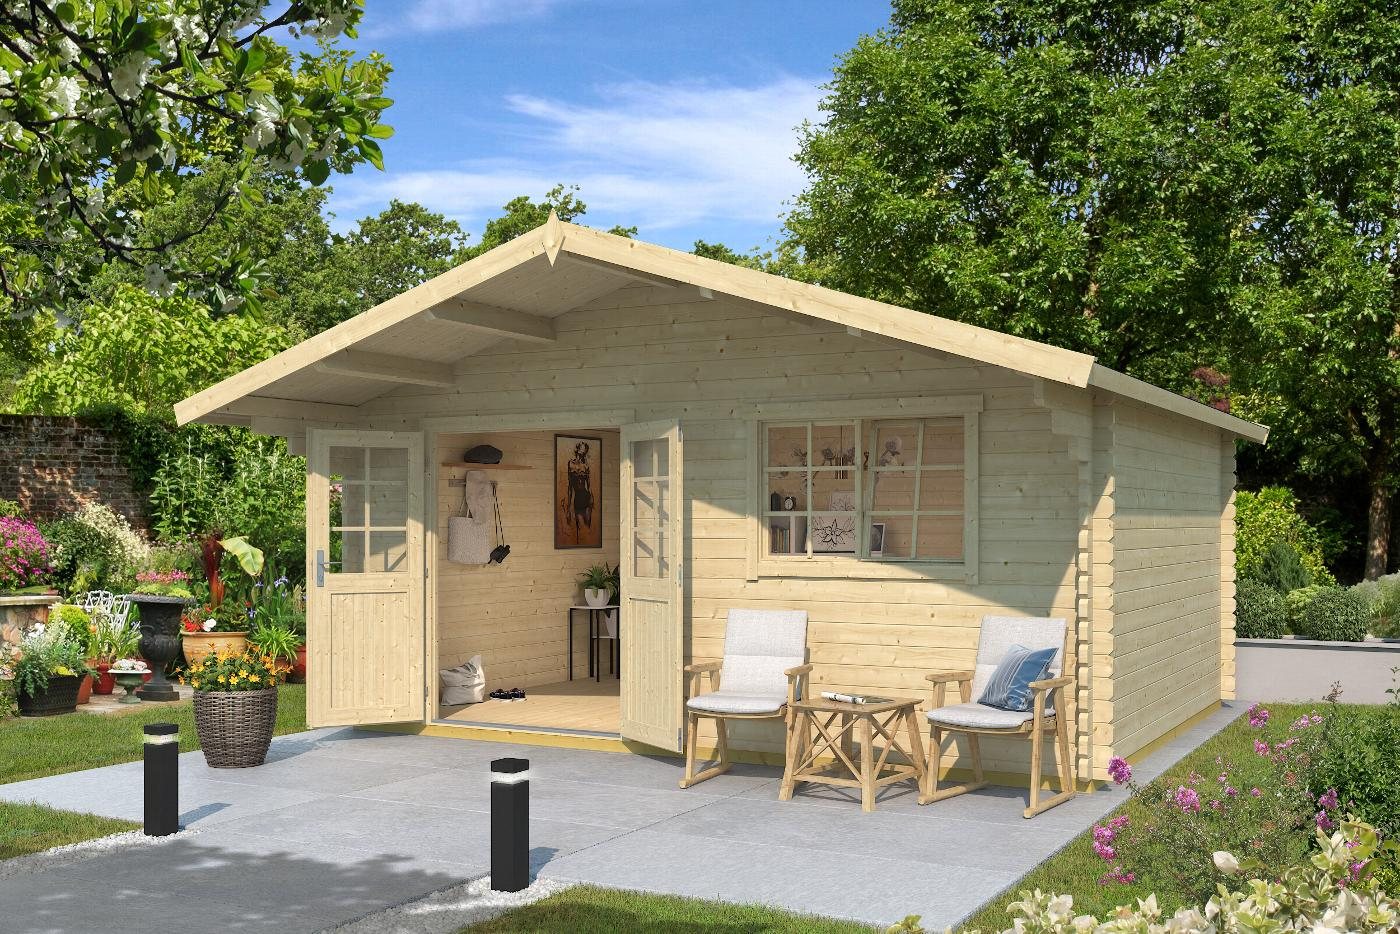
Apex Roof Range
An attractive log cabin with French doors, a pitched roof, and a contemporary feel with modern double glazed windows.
Explore This Building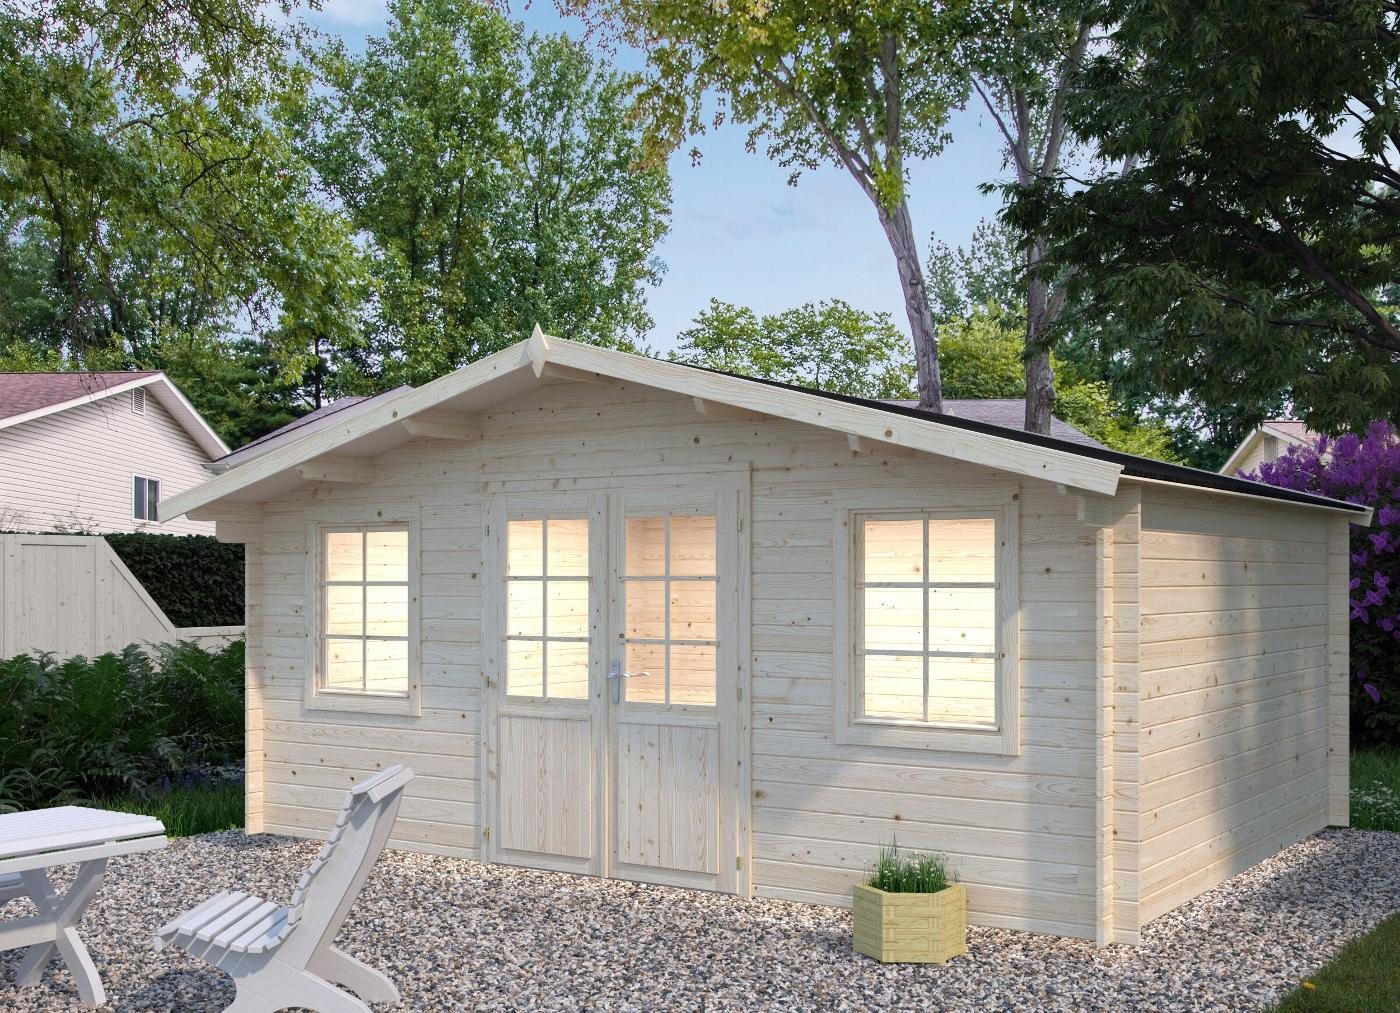
Apex Roof Range
A stylish, front-facing design, with a door and two double glazed windows either side of the entrance.
Explore This Building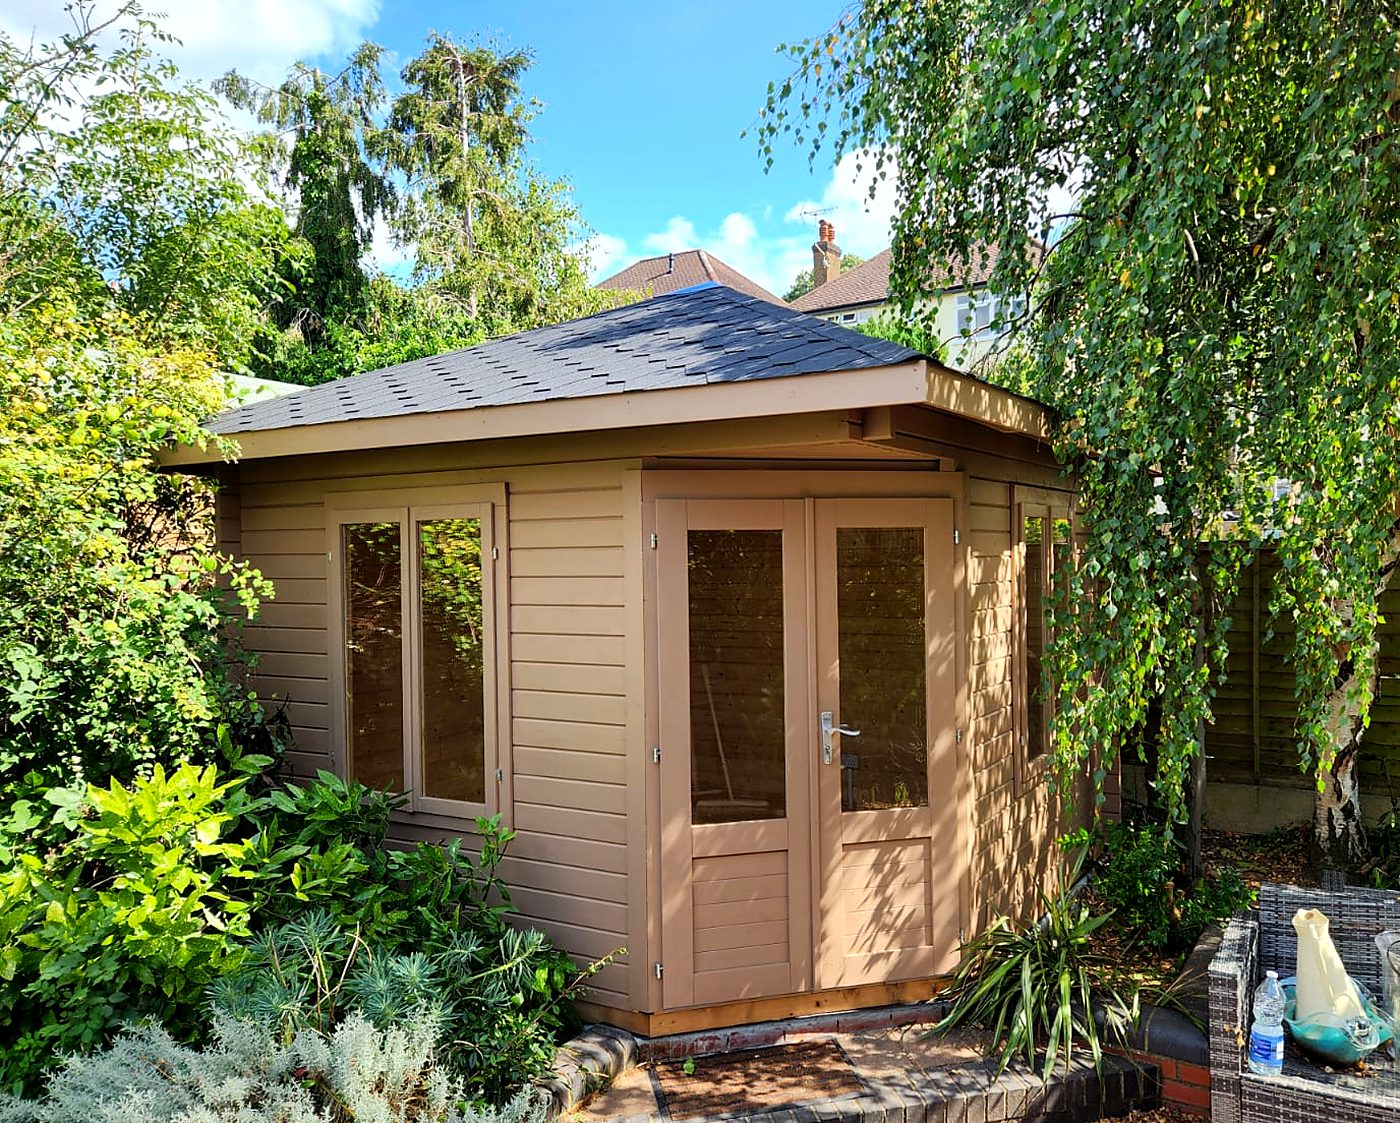
Hunters Chase, Hutton
See the quality of our garden rooms in person and talk through your project.
Arrange a Showroom VisitStart your project
Tell us a little about what you have in mind and we'll arrange a consultation, a showroom visit or a tailored quotation. We just need your name, contact details and the postcode where the garden room would go. Everything else helps us prepare.